


CASAS
MODULARES
(BS.AS · ARGENTINA · 2026)
(FUTURO PROYECTO)
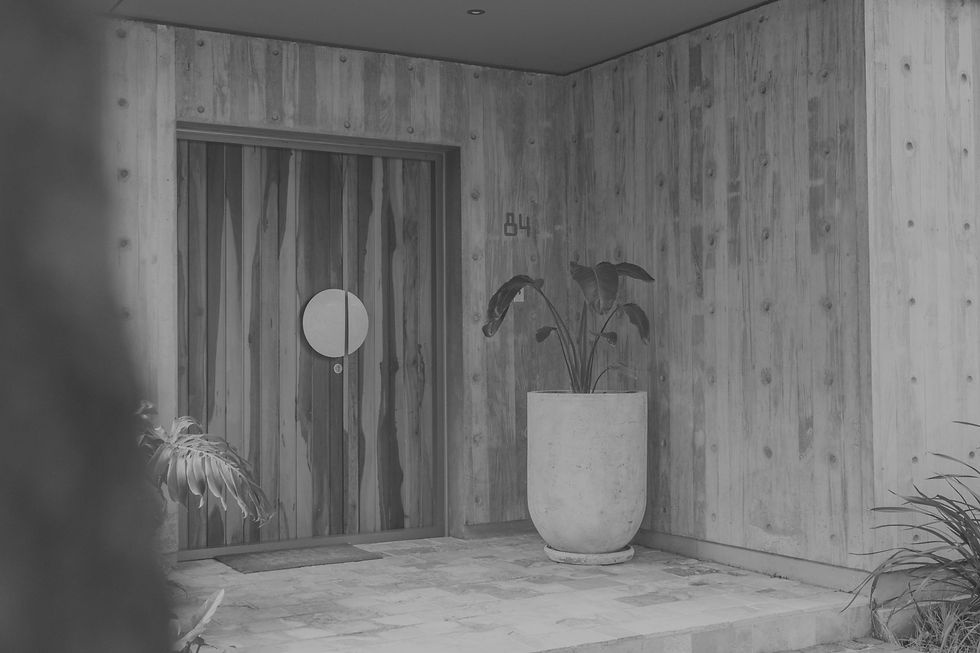
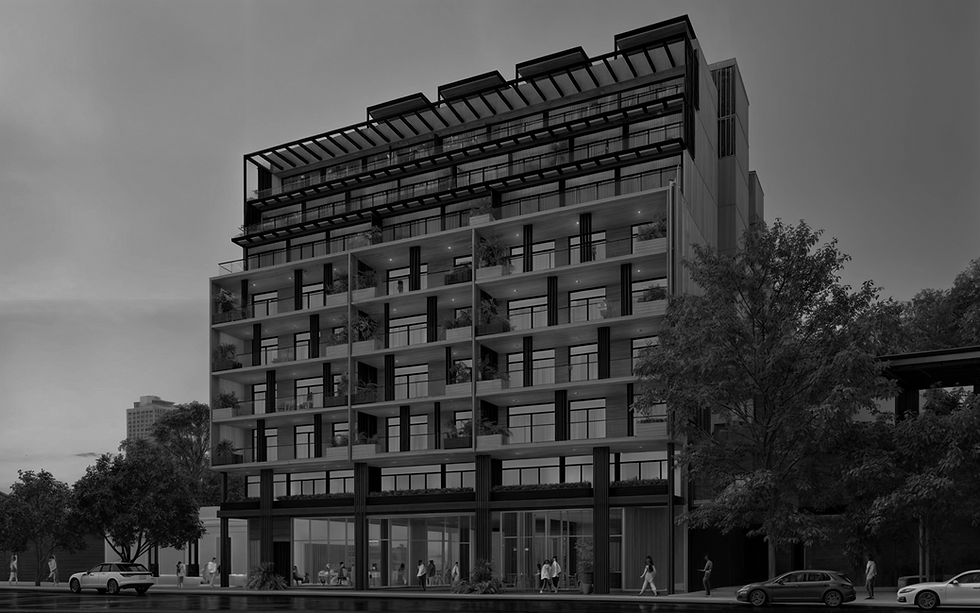
Futuro proyecto de modernas y espaciosas casas modulares, concebidas bajo una mirada contemporánea del habitar.

TEAM.
STANLEY SOUTH, TINA LI
ARQUITECTURA.
DREAMS AND CO.
INTERIORISMO
CUBE AND TUBE
CONCEPTO.
JOSH SHAAW
PRÓXIMAMENTE.
When you stay sideways, anything can happen. The layout of sideways is made of a simple thick and thin lines. Its indoor design combining natural and synthetic materials and an extravagant color palette to make your heart beat again and again.
.jpg)

AREA.
12048 SQFT · 1120 SQM
AMBIENTES.
40 ROOMS
HIGHLIGHTS.
POOL · SPA · 2 RESTAURANT

Share information on a previous project here to attract new clients. Provide a brief summary to help visitors understand the context and background of the work. Add details about why this project was created and what makes it significant.
ACERCA.

